Planning
How to Build a Remodeling Priorities List That Guides Decisions
Create a practical priorities list for a kitchen, bathroom, or custom cabinet project by comparing daily needs, scope choices, and tradeoffs.
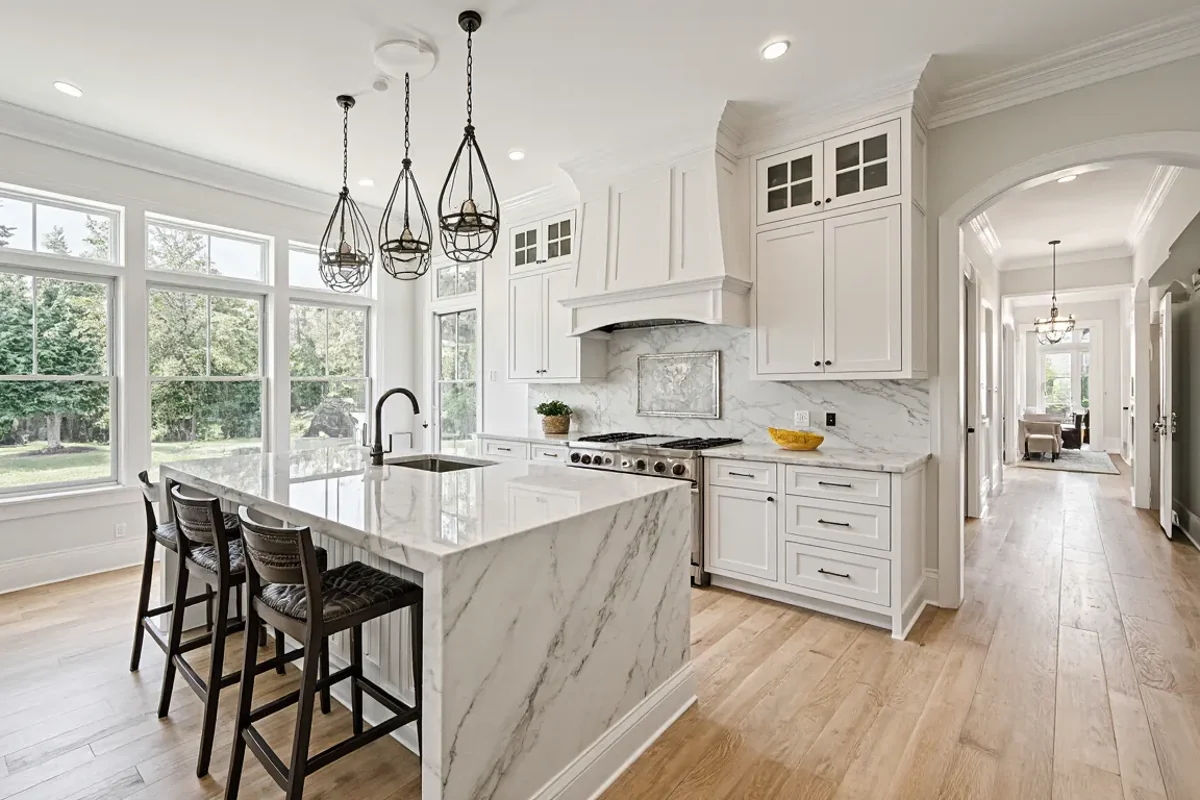
A useful remodeling priorities list connects specific household problems with the changes that would make the greatest difference. Ranking those changes before selecting products can keep later conversations focused when space, scope, and preferences compete.
Start With the Problems You Want to Solve
Before listing features, write down what does not work in the room today. In a kitchen, the problem might be crowded food preparation, poorly placed waste bins, or storage that hides frequently used items. In a bathroom, it could be limited counter space, difficult-to-clean surfaces, or competing morning routines. For custom cabinets, note which belongings lack a logical home and which existing shelves or doors are inconvenient.
Describe each problem through an actual routine rather than a broad wish such as “better storage.” Ask who uses the room, what they carry, where they pause, and which tasks overlap. Massachusetts households may also need space for seasonal serving pieces, bulky winter gear near adjoining rooms, or linens for visiting family. Concrete observations help a project professional suggest options that fit the way the household operates.
Define the Main Outcome for Each Space
Choose one primary outcome and no more than two supporting outcomes for the project. A kitchen’s main goal might be improving meal preparation, while supporting goals could include easier cleanup and organized pantry storage. A bathroom renovation might prioritize a calmer shared routine, supported by more personal storage and simpler upkeep. This hierarchy provides a test for every later choice.
Ask what successful everyday use would look like six months after completion. Would two people be able to prepare breakfast without crossing paths? Would toiletries stay off the vanity? Would custom cabinets make frequently used items visible and reachable? Keep appearance goals on the list, but distinguish them from functional outcomes so that an attractive selection does not unintentionally weaken the room’s main purpose.
Separate Essentials, Strong Preferences, and Extras
Create three columns labeled essential, strong preference, and optional extra. Essentials should address the primary outcome or a significant daily frustration. Strong preferences add meaningful convenience or establish the intended character of the room. Optional extras are features you would enjoy but could reconsider without undermining the project. Limit the essential column so it remains a genuine decision tool rather than a complete wish list.
Hypothetical example: A Newburyport homeowner planning custom kitchen cabinets might classify accessible storage for everyday cookware as essential, an integrated charging area as a strong preference, and display shelving as optional. A Newton homeowner renovating a bathroom might rank separate personal storage as essential while treating a decorative furniture-style detail as optional. These labels are not judgments about value; they show which goals should survive a tradeoff.
Check How Priorities Affect One Another
Some priorities reinforce each other, while others compete for the same wall, floor area, or visual attention. More countertop workspace may reduce room for full-height cabinets. A larger vanity may add storage but change circulation. Open shelving may provide quick access yet increase visible clutter and cleaning. Note these relationships directly on the list instead of evaluating each feature in isolation.
Bring conflicting goals to a qualified project professional for discussion, especially when they involve layout, building conditions, plumbing, electrical work, ventilation, or other technical decisions. Ask which options preserve the main outcome, what secondary effects each option creates, and whether a different arrangement could satisfy both needs. Homes in Wellesley, Boxford, West Newbury, Danvers, and nearby communities vary widely, so existing conditions should be evaluated rather than assumed.
Rank Choices With Consistent Questions
When two choices compete, evaluate both with the same questions: How often will this be used? Who benefits from it? Does it solve a documented problem? Does it make another priority harder to achieve? How much maintenance does it add? Would choosing it require giving up something ranked higher? Record short answers so decisions are based on household needs rather than whichever idea was discussed most recently.
Also consider whether a preference is flexible in form. The true priority may be organized small-appliance storage, not one particular cabinet configuration. It may be a comfortable shared bathroom routine, not a specific vanity style. Separating the desired result from a proposed solution gives the planning conversation more room. A project professional can then compare alternatives while keeping the underlying objective visible.
Prepare a One-Page Priority Brief
Condense your work into a one-page brief before a remodeling conversation. Include the primary outcome, supporting outcomes, ranked essentials, strong preferences, optional extras, and known conflicts. Add a short inventory of items that need storage, the number of regular users, and notes about recurring routines. Photographs of clutter points or awkward areas can help you remember what each priority is intended to fix.
Finish by having every household decision-maker review the same list. Mark disagreements instead of resolving them through vague compromises, and identify which questions require professional input. Bring room measurements only as background information rather than treating them as a technical plan. With the brief prepared, you can discuss kitchen remodeling, bathroom renovation, or custom cabinets in a focused order: daily needs first, connected scope choices second, and finishes after the functional priorities are understood.