Bathrooms
How to Plan a Shared Bathroom Vanity Around Daily Routines
Plan a shared bathroom vanity by comparing users, sinks, storage, surfaces, lighting needs, and everyday maintenance before selecting finishes.
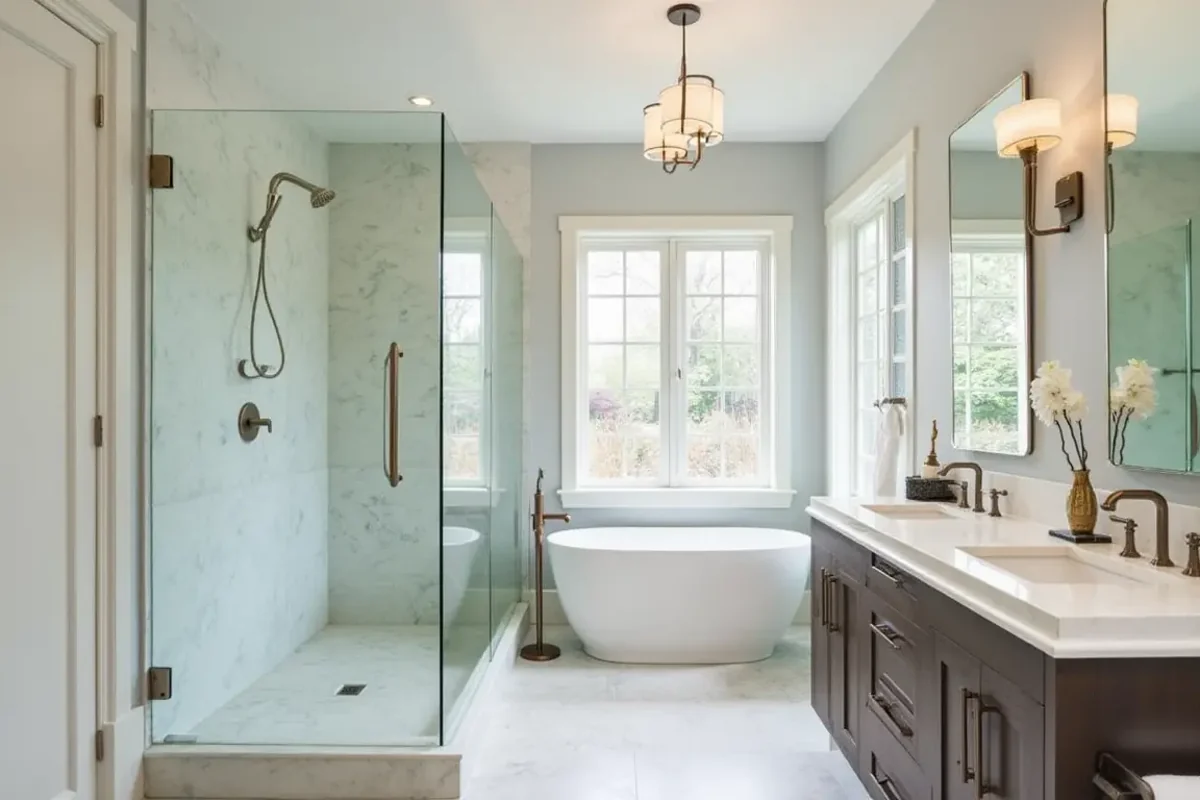
A well-planned shared vanity reflects who uses the bathroom, what they need within reach, and how their routines overlap. Use this guide to organize those decisions before discussing the layout, cabinetry, fixtures, and technical details with a qualified project professional.
Identify the People and Routines the Vanity Must Support
Begin with the users rather than the vanity style. List who uses the bathroom on weekdays, evenings, and weekends, including children, adults, household members with different reach needs, and occasional guests. Note which activities happen at the vanity, such as grooming, applying makeup, shaving, managing contact lenses, or organizing medications. Also record where current conflicts occur: two people reaching for the same drawer, toiletries covering the counter, or one person blocking another from the sink.
Turn those observations into priorities. Ask whether simultaneous access matters more than generous counter space, whether each person needs an assigned storage zone, and which shared items should remain visible. Hypothetical example: Two siblings who get ready at the same time might benefit more from separate drawer groups and clearly divided counter areas than from identical storage on both sides. Bring a short routine summary to the remodeling conversation so design choices respond to actual behavior.
Evaluate the Vanity Footprint Within the Whole Room
A vanity should be considered in relation to the door, toilet, bathing area, windows, heat sources, and main walking path. A larger cabinet may add storage while making the room feel constrained or interfering with comfortable movement. A smaller vanity may improve circulation but require a separate cabinet or recessed storage elsewhere. Photograph the room from several angles and identify anything that feels awkward in the current arrangement before discussing a new footprint.
Consider whether the vanity should look built in, stand on visible legs, extend to a side wall, or leave open space at one or both ends. Each option changes cleaning access, visual weight, and usable storage. Homes in Newburyport, Newton, Wellesley, Boxford, West Newbury, and Danvers can have very different room shapes and existing conditions, so avoid choosing from a product image alone. Ask a qualified project professional to assess the available space and the technical factors that could affect placement.
Choose Between One Sink and Two
Two sinks can support overlapping routines, but they also consume counter and cabinet space. One sink may provide a broader uninterrupted work surface, larger drawer sections, or more room for frequently used items. Ask how often two people genuinely need running water at the same moment. If the answer is rarely, separate grooming zones around one sink may serve the household better than a second basin.
Compare sink count together with vanity size, storage needs, mirror placement, and fixture preferences rather than treating it as an isolated decision. Hypothetical example: A couple who uses the bathroom simultaneously might choose one sink, two mirrored grooming stations, and dedicated drawers for each person because only one routinely needs water. Another household may prioritize two sinks because morning washing routines consistently overlap. Have a qualified project professional review how either choice relates to the room and its technical requirements.
Map Storage by Item, Owner, and Frequency of Use
Make an inventory before selecting cabinet configurations. Group belongings into daily, weekly, backup, cleaning, and occasional-use categories, then estimate how much space each group occupies. Measure unusually tall bottles, grooming tools, stacked towels, and organizers you hope to reuse. Decide which items should be hidden, which need quick access, and which should not occupy valuable vanity storage. This process provides a practical basis for comparing standard arrangements with custom cabinets.
Assigning zones can reduce daily searching and counter clutter. Consider separate upper drawers for each user, a shared area for common supplies, deeper storage for bulkier items, and an intentional location for hampers or waste bins if appropriate. Ask whether drawers or doors suit each category, how drawer contents will remain organized, and whether interior accessories can be changed as household needs evolve. Review any special storage requests with the project professional so they can be coordinated with sinks, fixtures, and other constraints.
Balance Counter Space, Mirrors, and Everyday Upkeep
Counter space should support the items used during a routine without becoming permanent storage. Mark the approximate footprint of soap dispensers, grooming products, trays, and countertop accessories on a temporary surface to see how much working room feels useful. Discuss whether a raised backsplash, side splashes, wall-mounted storage, or a medicine cabinet would change what must remain on the vanity. Material and edge choices should be compared for appearance, cleaning preferences, and compatibility with the overall design.
Plan mirrors and lighting as part of the same composition, not as decorations selected afterward. Ask whether users need one continuous mirror or separate mirrors, whether height differences affect viewing, and where frequently used items should sit in relation to each grooming position. Finish samples should be viewed beside the proposed counter, cabinet color, wall finish, and room lighting conditions. Technical placement and product suitability should be confirmed by qualified project professionals.
Prepare a Clear Vanity Brief for the Design Conversation
Create a one-page brief that lists the users, peak bathroom hours, preferred sink count, storage inventory, cleaning preferences, and the shortcomings of the current vanity. Include room photos, approximate measurements for discussion, and inspiration images annotated with what you actually like, such as drawer organization or mirror proportions. Separate essential features from preferences that can be reconsidered. This makes it easier to evaluate alternatives without losing sight of the household’s main needs.
Before selections are finalized, test the plan against several ordinary scenarios: two people getting ready, a guest using the room, towels being put away, supplies being restocked, and the counter being cleared for cleaning. Confirm who receives each storage zone and where every daily-use category belongs. Prepare questions about cabinet configuration, finish coordination, maintenance, and how existing room conditions may influence the design. EBM Construction Corp can use this organized information as a starting point for discussing bathroom renovation and custom cabinet options with Massachusetts homeowners.