Kitchens
Plan Your Kitchen Lighting Conversation Before Choosing Finishes
Use routines, room conditions, cabinet plans, and finish samples to prepare for a productive kitchen lighting discussion.
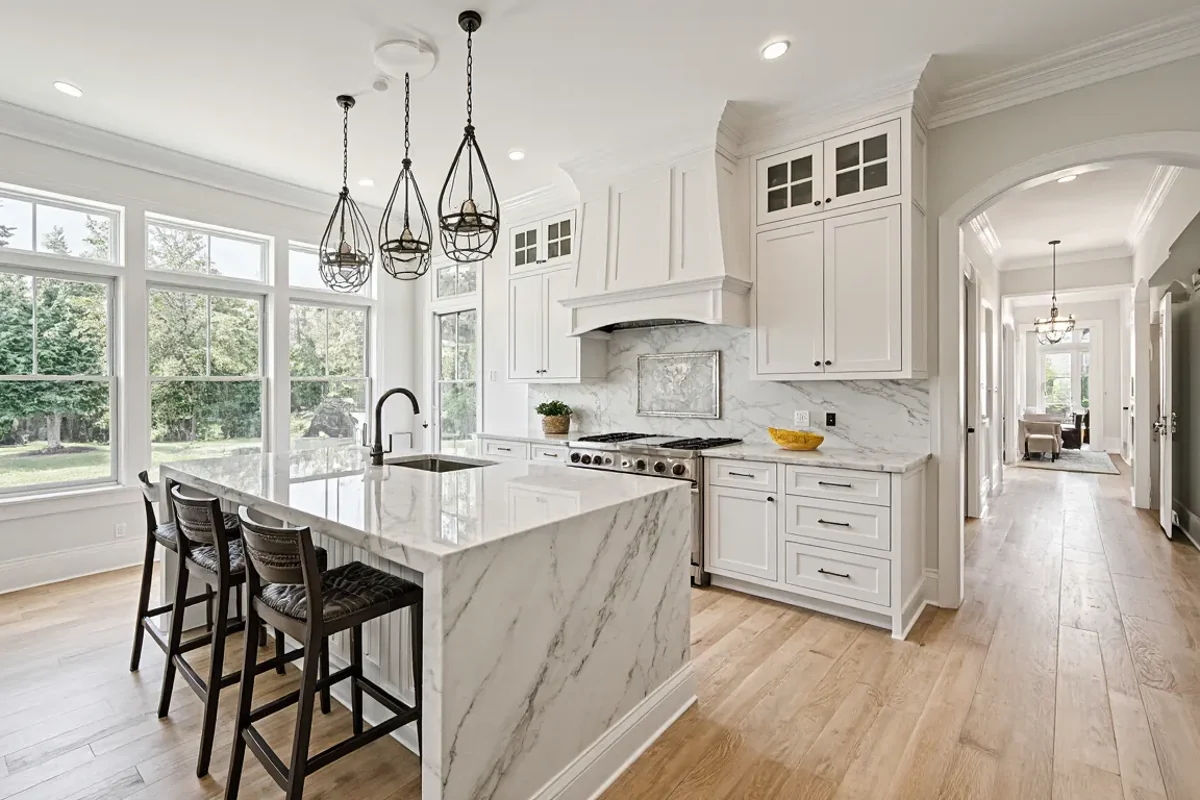
A useful lighting plan begins with what happens in each part of the kitchen, not with fixture shopping. Organizing your routines, layout questions, and finish samples gives your remodeling professional better information for developing appropriate options.
Define what the lighting needs to support
Start by listing the activities that happen in the kitchen and where they occur. Include food preparation, cooking, cleanup, homework, entertaining, morning coffee, and nighttime visits. Ask which tasks require concentrated light, which areas should feel relaxed, and whether different household members use the room at the same time. This activity map is more useful than beginning with a preferred fixture style.
Walk through a typical weekday and weekend, noting how the room changes from morning to evening. A kitchen used mainly for quick meals may have different priorities from one that serves as a gathering place. Bring these observations to the planning conversation and ask how the proposed lighting approach can accommodate separate activities without making every light operate together.
Separate task, general, and accent lighting decisions
Discuss lighting in layers rather than asking one fixture type to handle the entire room. General lighting supports movement and broad visibility, task lighting serves work areas, and accent lighting emphasizes selected cabinets, materials, or architectural features. Ask which layer addresses each need, where layers may overlap, and whether any proposed fixture is being included mainly for appearance rather than a defined purpose.
Consider which layers you expect to use during breakfast, meal preparation, dining, and late evening. Ask whether they can be adjusted independently and how the controls will fit your routine. Control design and all technical electrical decisions should be developed by qualified project professionals, but homeowners can clarify preferences by identifying which areas they want to brighten, soften, or leave off together.
Evaluate daylight and room conditions
Observe the kitchen at several times of day before the lighting discussion. Note where daylight enters, which counters fall into shadow, whether nearby trees or buildings reduce light, and how conditions change across seasons. This can be especially relevant in Massachusetts, where short winter days may make evening performance more important than impressions formed during a bright summer consultation.
Record your observations with simple photos taken from the same positions in the morning, afternoon, and evening. Ask how window placement, ceiling form, room depth, and connections to adjacent spaces influence the concept. Homes in Newburyport, Newton, Wellesley, Boxford, West Newbury, and Danvers can vary widely, so the actual room should guide the conversation rather than a generic lighting checklist.
Coordinate lighting with cabinets and layout
Review lighting while cabinet elevations and appliance locations are still being discussed. Tall cabinets, open shelves, decorative trim, and work surfaces can affect where light is useful and how fixtures appear from common viewpoints. Ask whether planned cabinet features create shadows, whether interior cabinet lighting is relevant to your habits, and which decisions must be settled before cabinet details are finalized.
For custom cabinets, identify the storage areas where visibility matters most, such as a beverage station, pantry section, display cabinet, or deep work zone. Hypothetical example: if a homeowner plans a coffee station behind cabinet doors, the conversation could address how the area should feel when open and whether it needs dedicated illumination. A qualified project professional can determine feasible placement and coordination.
Compare fixtures and finishes as a complete palette
Lighting choices should be reviewed beside the materials they will illuminate. Gather samples of cabinet color, countertop, backsplash, flooring, paint, and hardware, then view them under more than one light condition. Ask whether glossy surfaces may create distracting reflections, whether dark finishes need a different approach than pale ones, and whether the selected light appearance supports the intended mood.
Separate fixture shape from fixture finish when comparing options. A pendant may have the right scale and visual openness but introduce another metal tone that competes with cabinet hardware or plumbing fixtures. Ask which elements should coordinate closely, which may contrast intentionally, and what will remain visible from adjoining rooms. Avoid selecting decorative fixtures in isolation from the kitchen's broader material palette.
Prepare a concise lighting brief for the meeting
Before the conversation, assemble a one-page brief with your activity map, daylight observations, layout, finish samples, and a short list of priorities. Include any visual preferences, such as understated ceiling fixtures, prominent pendants, or minimal decorative lighting. Add questions about separate lighting layers, cabinet coordination, fixture visibility, controls, maintenance access, and which selections could affect other remodeling decisions.
Rank your priorities as essential, preferred, or optional so tradeoffs are easier to discuss. Hypothetical example: a homeowner might classify clear counter illumination as essential, independent evening lighting as preferred, and illuminated display cabinets as optional. Bring photos of the existing room and note what currently feels too dim, harsh, or inconvenient, then ask a qualified project professional to translate those observations into suitable technical recommendations.