Planning
How to Compare Remodeling Proposals by Scope
A practical guide to comparing remodeling proposals by inclusions, selections, assumptions, responsibilities, and finish details rather than total cost alone.
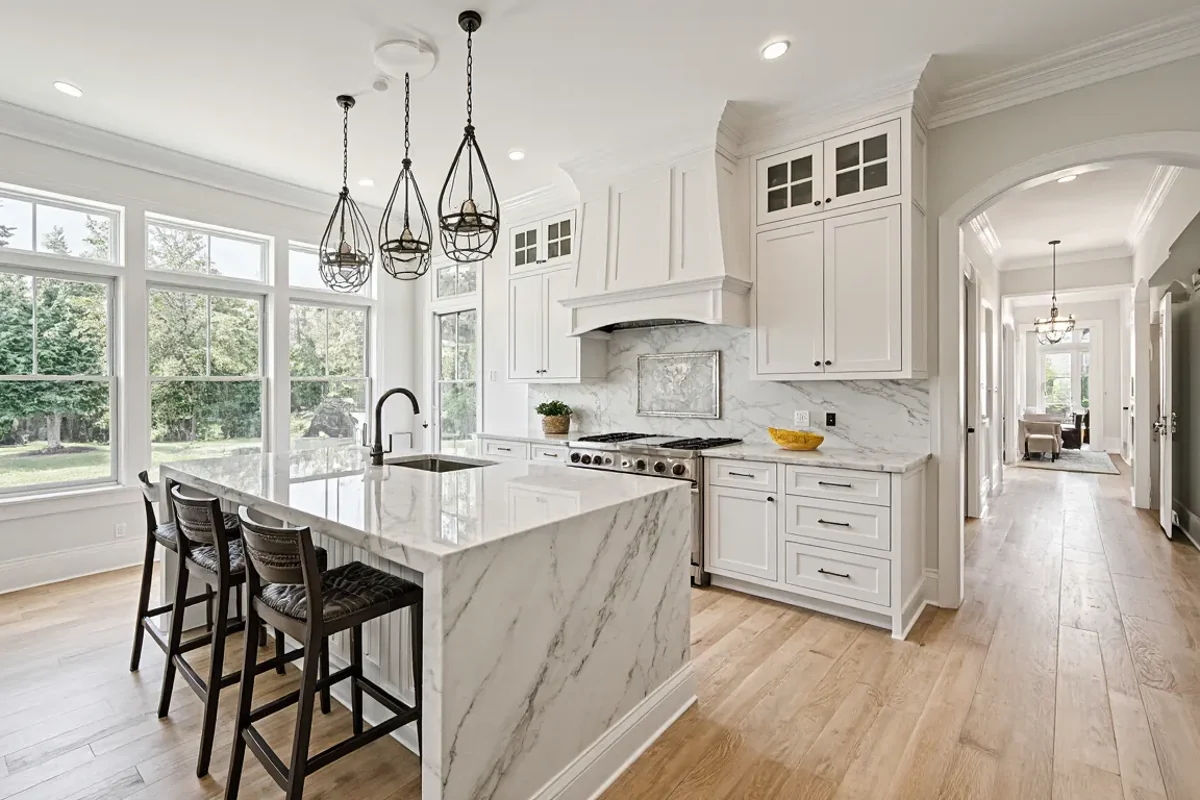
A useful proposal comparison begins by confirming that every remodeler is describing the same finished result. Homeowners can then evaluate inclusions, exclusions, selections, responsibilities, and unresolved decisions without relying on the total alone.
Define the Same Finished Result
Before comparing proposals, write a short description of what the completed room should accomplish. For a kitchen, that might include improved pantry storage, custom cabinets, easier movement between work areas, and space for everyday meals. For a bathroom, it might emphasize accessible storage, simpler cleaning, and better separation of morning routines. Give every remodeler the same priorities, reference materials, and list of spaces so each proposal begins from a comparable goal.
Look for differences between proposals that describe an outcome and those that merely name a task. “Install cabinets” does not explain cabinet configuration, interior storage, exposed side treatments, trim, hardware, or integration with nearby walls. Ask which visible and functional elements are included in each line item. If the intended result remains unclear, request clarification before deciding whether two apparently similar scopes actually cover the same work.
Compare the Scope Room by Room
Create a comparison sheet organized by room and work category rather than placing proposal totals side by side. Useful categories include preparation, removal, cabinetry, counters, fixtures, finishes, painting, cleanup, and final adjustments. Mark each category as included, excluded, undecided, or described differently. This method makes gaps easier to find, especially when one proposal combines several activities into a broad line while another separates them.
Read carefully for boundaries between remodeled and adjoining areas. Will new kitchen work affect flooring in a hallway, paint on a connected wall, or trim around an opening? Does a bathroom proposal address nearby surfaces disturbed during the renovation? Ask where each scope starts and stops and how transitions will be handled. A lower total may represent a narrower boundary rather than a different value for the same completed space.
Separate Product Selections from General Allowances
Identify which products are specifically selected and which remain placeholders. Record the stated basis for cabinets, counters, tile, hardware, fixtures, and other finish materials, including the relevant quantity, style, finish, and included accessories when those details are available. An allowance can keep planning moving before every selection is complete, but it provides less certainty than a clearly identified product. Ask what happens to the scope when the eventual selection differs from the assumption.
Hypothetical example: one kitchen proposal may include painted custom cabinets with specified drawer accessories, while another lists cabinetry as a single allowance without interior features. Those entries should not be treated as equivalent merely because both say “cabinets.” Note which details matter to daily use, then ask each project professional to confirm whether they are included, optional, or still to be selected.
Identify Preparation, Repairs, and Unknown Conditions
Preparation work can be easy to overlook because it is less visible than new finishes. Review whether each proposal describes removal, protection of retained features, surface preparation, disposal, and restoration of areas affected by the work. Ask whether moving appliances or household contents is included and what homeowners are expected to clear in advance. These responsibilities can significantly change how complete a scope feels even when the planned finishes appear identical.
Existing homes in Newburyport, Newton, Wellesley, Boxford, West Newbury, and Danvers can present different layouts, materials, and prior alterations. A proposal may therefore contain assumptions about conditions that cannot be fully evaluated at the planning stage. Highlight every assumption and exclusion related to concealed or existing conditions. Ask a qualified project professional how discoveries would be documented, explained, and incorporated into later decisions rather than assuming they are covered.
Examine Finish Details and Coordination Responsibilities
Two scopes can include the same major components yet produce different levels of completeness. For custom cabinets, ask about end panels, fillers, molding, interior accessories, hardware installation, and finished transitions. For kitchens and bathrooms, check whether finish coordination covers wall repairs, trim, paint, and the areas around new fixtures or cabinetry. Focus on details that will remain visible or affect routine use after the primary installation is complete.
Also determine who is responsible for selections, measurements, ordering coordination, delivery planning, and communication among the qualified professionals involved. A proposal may include a product without clearly assigning these supporting decisions. Ask what information the homeowner must provide, when selections need to be finalized relative to other decisions, and who confirms compatibility. Technical questions about building systems, product suitability, or installation requirements should be resolved by the appropriate qualified project professional.
Prepare a Final Clarification List
After reviewing the proposals, make one consolidated list of unanswered questions instead of discussing each document from memory. Prioritize items that affect the finished layout, storage, material selection, adjacent surfaces, or division of responsibilities. Request clear written clarifications using consistent language, then add the answers to your comparison sheet. This creates a more useful record than relying on assumptions formed during separate conversations.
Before making a decision, confirm your preferred layout, list must-have cabinet features, identify finish selections that remain open, photograph adjoining areas, and note household items that require protection or relocation. Bring the same preparation package and clarification list to each discussion. Compare the revised scopes for completeness and alignment with your priorities, and ask a qualified project professional to address any technical uncertainty before the scope is finalized.