Custom Cabinets
Kitchen Drawers or Cabinet Doors: Plan Storage Around Your Routine
Compare kitchen drawers, cabinet doors, and mixed storage by mapping daily routines, item sizes, access preferences, and maintenance priorities.
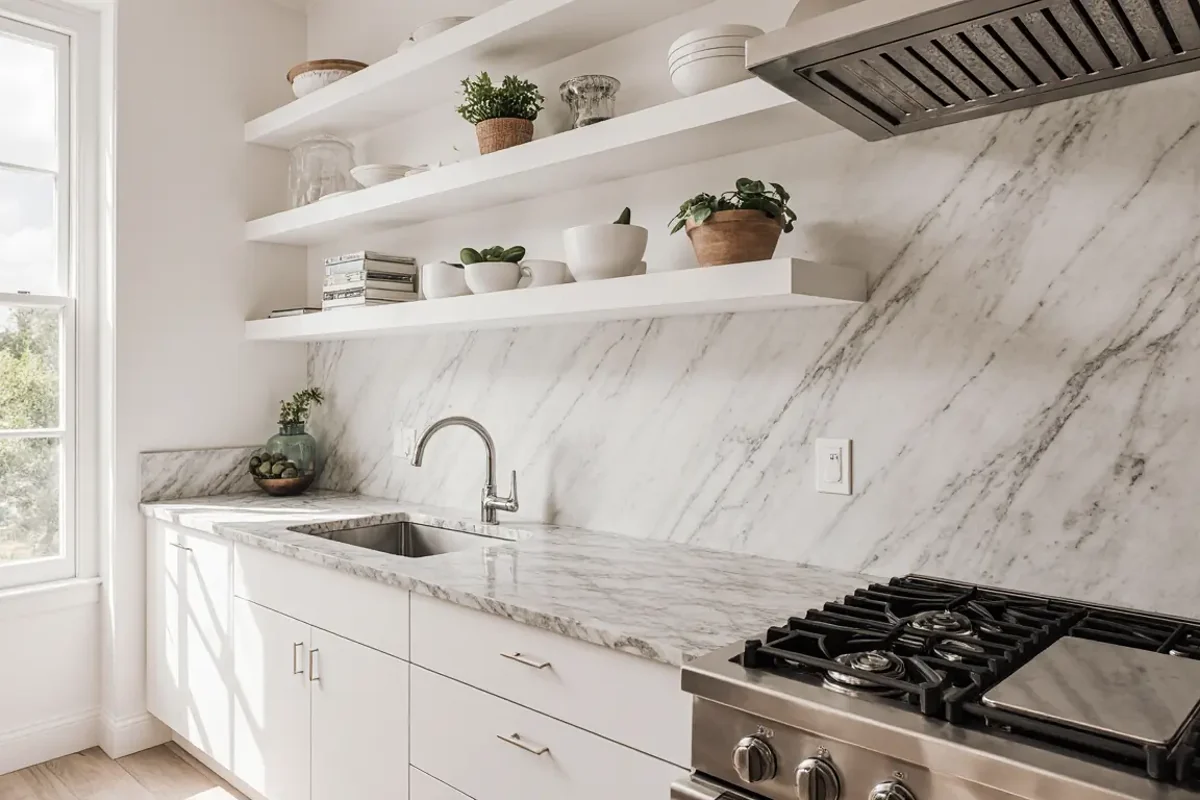
The best cabinet configuration starts with what you store, where you use it, and how you prefer to reach it. This guide helps Massachusetts homeowners compare drawers, doors, and mixed arrangements before finalizing a custom cabinet plan.
Map Your Routine Before Choosing Cabinet Types
Begin with activities rather than cabinet styles. List the tasks that happen repeatedly in your kitchen, such as making coffee, packing lunches, preparing dinner, baking, serving drinks, or putting away groceries. For each task, note the tools and ingredients involved, where the task occurs, and whether several people tend to use that area at once. This exercise reveals which items need immediate access and which can occupy less prominent storage.
Pay attention to movement between the refrigerator, sink, cooking area, pantry storage, and cleanup zone. Ask where you naturally pause, which doors currently block your path, and where you frequently cross the room for one small item. Homeowners in Newburyport, Newton, Wellesley, Boxford, West Newbury, or Danvers may have very different kitchen footprints, but the same principle applies: storage should support the household's actual sequence of tasks rather than a generic cabinet layout.
Decide What Belongs in Drawers
Drawers are worth considering for items that are easier to identify from above. Pots, pans, food containers, utensils, wraps, dishes, and frequently used pantry goods may be more visible when the storage comes toward you. Sort these items by weight, height, and frequency of use. Then ask whether each group should remain together or be divided into smaller categories so daily essentials do not become buried beneath occasional-use pieces.
Drawer depth and internal organization should follow the contents, not the other way around. A broad drawer may suit cookware but feel inefficient for small tools unless it has purposeful dividers. A stack of shallower drawers can separate utensils, towels, and serving pieces, but it also creates more individual fronts. Bring a detailed inventory to a qualified project professional, who can evaluate suitable cabinet construction, hardware, support, and configuration for the items you intend to store.
Identify Where Cabinet Doors Still Make Sense
Door cabinets can accommodate tall, irregular, or occasionally used items without requiring every object to match a predetermined drawer height. Consider them for small appliances, mixing bowls, pitchers, stockpots, bulk supplies, or serving pieces that need flexible vertical space. Adjustable interior storage may help the cabinet change with your needs, while fixed arrangements can be simpler. Ask which items must stand upright and whether you want to see the full cabinet interior at once.
Access is the main tradeoff. Items at the front of a shelf may hide those behind them, and reaching lower storage may be uncomfortable for some household members. Pull-out accessories can change how a door cabinet functions, but they also add components and require careful planning around item sizes. Discuss accessibility preferences and interior options with a qualified project professional rather than assuming every cabinet behind a door will be used in the same way.
Use a Mixed Plan for Different Work Zones
Most kitchens do not need an all-drawer or all-door solution. A mixed plan can assign drawers to high-frequency tools and cookware while reserving door cabinets for tall appliances, specialty pieces, or adaptable shelves. Evaluate each cabinet location independently. Storage beside the cooking area may need a different configuration from an island, beverage station, pantry wall, or cleanup area, even when the exterior finishes remain visually consistent.
Hypothetical example: A household that cooks nightly might place utensils and cookware in drawers near the preparation area, dishes in drawers near cleanup, and a tall mixer behind doors near the baking surface. Another household that relies on several countertop appliances might prioritize door cabinets with flexible interior space. These examples are planning prompts, not universal layouts; the right arrangement depends on room conditions, household habits, and professional design review.
Compare Visibility, Effort, and Visual Rhythm
Storage decisions affect both use and appearance. Drawers can reduce bending and make contents easier to scan, but several stacked fronts create more horizontal lines. Doors can produce larger, calmer exterior panels, yet shelf contents may require more reaching and rearranging. Consider which factor matters most in each zone: quick visibility, flexible capacity, comfortable access, or a particular balance of cabinet fronts.
Test your preferences before approving a layout. Open existing drawers while holding a pot, unload dishes as you normally would, and observe whether another person can pass comfortably. Note whether you prefer one larger motion or several smaller ones, and whether open doors interfere with nearby activity. Also discuss handles, interior organizers, cleaning access, and the way adjacent drawers and doors operate with a qualified project professional before selections are finalized.
Prepare a Storage Brief for Your Cabinet Discussion
Create an item list organized by zone and mark each group as daily, weekly, or occasional use. Photograph the contents of current cabinets, measure unusually large possessions for discussion, and identify anything you plan to add or remove. Record household preferences, including who cooks, whether children participate, whether anyone has difficulty bending or reaching, and which counters need to stay clear. Include seasonal serving pieces and bulk goods so they do not become afterthoughts.
Before your cabinet discussion, sketch your routine in order: retrieve ingredients, prepare food, cook, serve, clear, and put away. Write down the storage problem you want each proposed cabinet to solve, then prepare questions about drawer capacity, shelf flexibility, organizer options, corner access, appliance clearances, and the interaction of nearby fronts. Ask a qualified project professional to verify feasibility and recommend appropriate technical details. This preparation makes it easier to compare choices based on daily usefulness rather than appearance alone.