Custom Cabinets
Plan Custom Cabinet Storage Before Choosing the Finish
A practical guide for Massachusetts homeowners to inventory belongings, plan cabinet zones, compare access options, and prepare for design discussions.
Effective custom cabinet planning begins with what you need to store, where you use it, and how easily you want to reach it. Use this guide to turn household routines into an organized brief before comparing door styles, colors, and finishes.
Start With an Honest Inventory
Before selecting cabinet colors or door profiles, list what the cabinets must hold. Group belongings by type, such as everyday dishes, cookware, pantry goods, small appliances, cleaning supplies, linens, toiletries, office materials, or seasonal serving pieces. Note unusually bulky, tall, or awkward items separately. This inventory helps distinguish genuine storage needs from general requests for “more cabinets,” which may not produce a useful layout.
Review what should remain, move elsewhere, or leave the room entirely. Pay attention to items that currently live on counters because they are used frequently, do not fit, or are inconvenient to retrieve. Record approximate quantities and identify any collection likely to grow. A household that buys pantry staples in bulk, for example, has different cabinet priorities from one that shops in smaller amounts and values more preparation space.
Organize Storage Around Daily Routines
Map belongings to the places where they are used rather than assigning cabinets one by one. In a kitchen, breakfast supplies may belong near the area where coffee, bowls, and utensils are used, while food-storage containers work best near the cleanup or leftover-packing routine. In a bathroom, frequently used grooming items should be easier to access than backup towels or occasional supplies. Ask who uses each zone and at what time of day.
Consider where routines overlap or create congestion. If two people prepare lunches while another makes breakfast, storing everything in one concentrated area may be frustrating even if it looks efficient on paper. Homes in Newburyport, Newton, Wellesley, Boxford, West Newbury, and Danvers can have very different room shapes and circulation patterns, so discuss actual household movement with a qualified project professional instead of relying on a generic cabinet arrangement.
Choose Access Based on the Contents
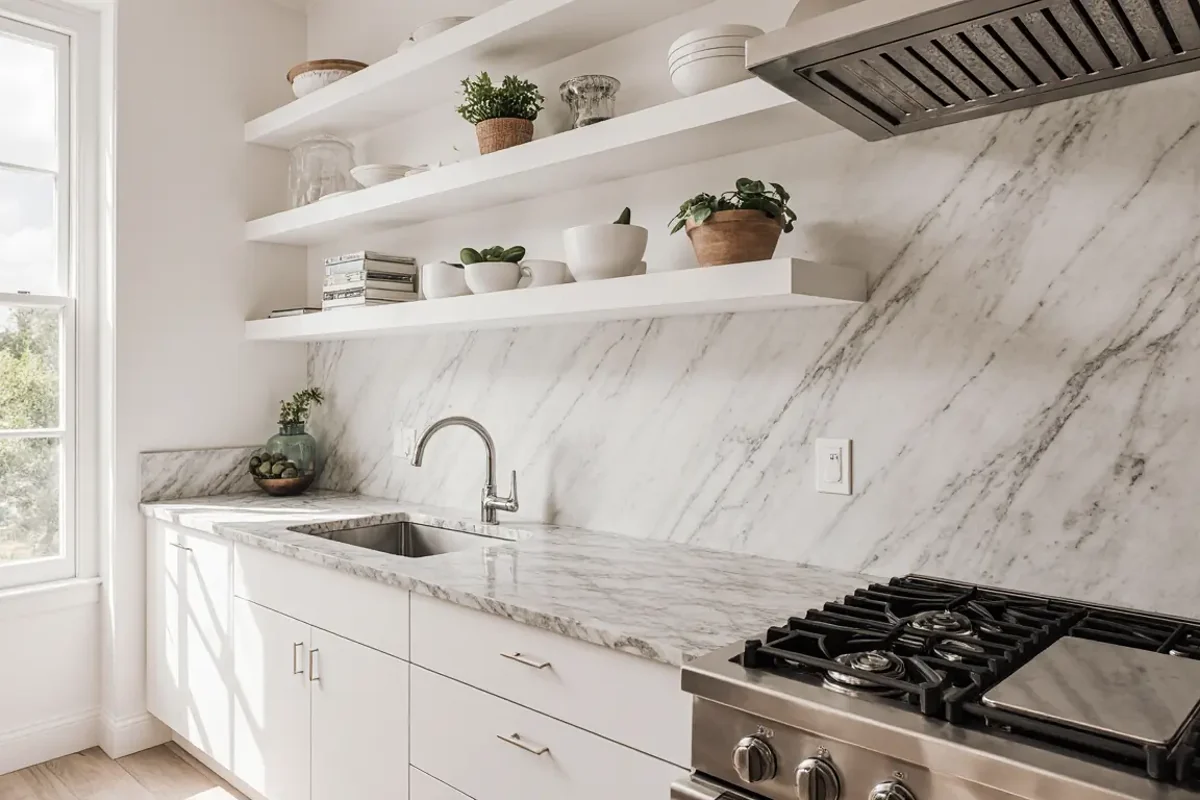
Decide how you want to see and retrieve each category of belongings. Drawers can make smaller items visible from above, while doors may suit larger objects or adjustable interior storage. Open shelving keeps selected items close but also leaves them visible and exposed to everyday dust. Tall storage can consolidate supplies, although the upper portions may be less convenient for frequently used items. Base each choice on contents and access, not appearance alone.
Ask practical questions during layout planning: Will stacked items need to be moved to reach something behind them? Can the intended user comfortably find the contents? Does an interior organizer improve a recurring task, or does it limit future flexibility? Specialized inserts may make sense for stable habits, while adjustable shelves or less-specific storage can adapt more easily when household needs change. A project professional can help evaluate suitable cabinet configurations.
Balance Capacity With Clear Space
More cabinetry is not automatically better. Added storage may reduce open wall area, visual breathing room, seating opportunities, or usable work surfaces. Floor-to-ceiling cabinetry can hold a great deal but may feel visually substantial in a compact room. Conversely, limiting upper cabinets can create a lighter appearance while shifting storage pressure elsewhere. Rank capacity, openness, display space, and work area so design decisions reflect deliberate priorities.
Hypothetical example: A homeowner wants an appliance garage, a beverage area, pantry storage, and an uncluttered counter, but the available wall must also support everyday food preparation. Instead of forcing every feature into that location, the homeowner could rank which routine matters most, identify appliances that truly need immediate access, and ask a qualified project professional to compare alternative zones. The exercise reveals tradeoffs before finish selections make one concept feel emotionally fixed.
Test the Layout Before Discussing Finishes
Review a proposed cabinet plan category by category. Assign the inventory to specific storage zones and check whether frequently used items receive convenient locations. Look for categories with no clear home, overloaded zones, and cabinets whose intended purpose is vague. Also consider door and drawer interactions, nearby seating, and normal walking paths at a conceptual level. Detailed clearances and technical decisions should be reviewed by the appropriate qualified project professionals.
Use simple labels on a printed plan or sketch to simulate where belongings would go. Hypothetical example: Mark one drawer “daily utensils,” another “food storage,” and a nearby cabinet “mixing bowls and baking dishes.” Then walk through preparing, serving, and cleaning up a typical meal. For bathroom cabinetry, simulate the morning routine and restocking supplies. This kind of review can expose inconvenient placement before attention shifts to colors, hardware, and decorative details.
Prepare a Storage Brief for the Design Conversation
Create a concise brief that separates needs from preferences. Include the inventory, daily-use zones, bulky items, accessibility concerns, items you prefer to conceal, and objects you would like to display. Add photographs of the current room that show clutter points and underused storage. Note household changes that may affect cabinetry, such as children becoming more independent, plans to age in place, increased home cooking, or a need for shared work areas.
Before meeting with EBM Construction Corp, choose your top three storage priorities and top three frustrations with the existing space. Bring room measurements only as preliminary reference, along with appliance or fixture information that may influence planning; qualified project professionals should confirm relevant site conditions and technical requirements. Finally, list finish ideas separately from functional requirements. Once the storage plan supports your routines, you can compare materials, colors, door styles, and hardware without losing sight of how the cabinets need to work.