Bathrooms
Planning a Bathroom Renovation Around Layout, Storage, and Routine
A practical guide for Massachusetts homeowners choosing a bathroom layout, storage plan, fixtures, finishes, and routine-friendly details.
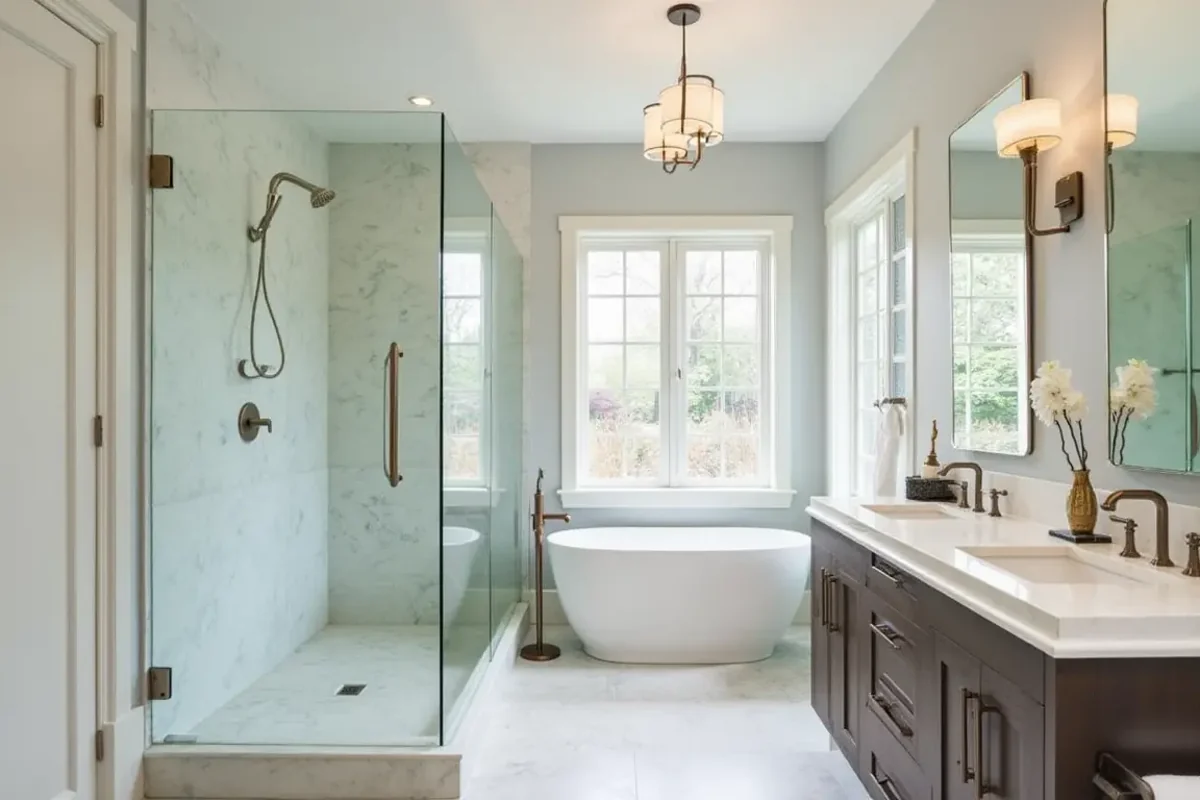
A successful bathroom plan starts with understanding who uses the room, what frustrates them, and which daily activities need more space or privacy. Use those findings to compare layout, storage, fixture, and finish choices before asking a qualified project professional to evaluate feasibility.
Define the Bathroom's Role Before Choosing Products
Begin by identifying who will use the bathroom and how its role may change. A primary bathroom shared by two adults has different priorities from a guest bath, a children's bathroom, or a powder room used during gatherings. Write down the activities that occur there, including getting ready, bathing children, managing medications, storing linens, and cleaning. Then note where routines overlap or cause delays. This creates a practical brief that is more useful than starting with tile colors or fixture styles.
Separate essential improvements from preferences. Essentials might include easier movement, better storage, a more comfortable bathing arrangement, or surfaces that are simpler to maintain. Preferences could include a larger vanity, a separate shower and tub, or a specific visual style. Ask which choices would improve every morning and which would be used only occasionally. For households in Newburyport, Newton, Wellesley, Boxford, West Newbury, or Danvers, it is also worth considering seasonal routines such as heavier clothing, damp towels, and extra guest use during holidays.
Create a short problem statement before discussing design. For example: "Two people need to get ready at the same time, counter clutter is difficult to control, and clean towels have no convenient home." This is a hypothetical example, but it shows how to turn broad renovation ideas into decisions that can be evaluated. Share the statement with a qualified project professional and ask which priorities can work together within the existing room.
Compare Keeping the Layout With Reorganizing It
Keeping fixtures near their current locations may preserve more of the existing room arrangement and leave more of the budget available for cabinetry, finishes, or fixtures. Reorganizing the layout may improve circulation, privacy, storage, or the relationship between the vanity and bathing area, but it can also introduce greater design and construction complexity. Rather than assuming one approach is best, sketch both options and compare what each one solves.
Evaluate the room as a sequence of movements. Can someone enter without interfering with an open vanity drawer? Is there a comfortable place to stand while drying off? Can one person reach the sink while another uses the shower? Consider door swings, cabinet access, sightlines from adjoining spaces, and where clothing or towels are placed during a routine. A qualified project professional should assess existing conditions and determine which layout ideas are practical.
Use furniture or removable tape outside the bathroom to represent major elements at approximate scale, without treating the exercise as a technical plan. Walk through a typical morning and evening routine, including opening drawers and carrying laundry. Ask household members what feels constrained, exposed, or inconvenient. Record those observations so layout discussions focus on behavior rather than appearance alone.
Choose Storage Based on What Must Have a Home
Inventory bathroom contents before deciding how much cabinetry to add. Group items into daily-use products, backup supplies, towels, grooming tools, cleaning products, and personal items that should not be shared. Measure bulky objects such as hair tools or packaged paper goods so they are not assigned to spaces that look generous on a drawing but are impractical in use. Remove expired or unwanted products to avoid designing storage around clutter.
Decide what should be visible, concealed, or stored elsewhere. Open shelves make frequently used towels easy to reach but require regular tidying. Deep cabinets can hold larger supplies but may allow small items to disappear at the back. Drawers can organize everyday products, while custom cabinets may address unusual wall conditions, specific routines, or a need to coordinate storage with the room's architecture. Ask who needs access, whether items should be separated by user, and which contents require discretion.
Plan countertop use as part of the storage strategy. If grooming appliances remain plugged in or toiletries stay out all day, a bare-counter concept may not match actual habits. Discuss safe and appropriate locations for appliances and utilities with qualified project professionals rather than improvising technical solutions. The goal is not maximum cabinetry; it is convenient storage that supports realistic routines without making the room feel crowded.
Select Fixtures Around Use, Access, and Cleaning
Compare fixture choices by how they affect daily use. A larger vanity can provide storage and work surface but may reduce open floor area. Two sinks can support simultaneous routines, while one sink may preserve more counter and drawer space. A bathtub may matter for children, soaking, or household preference, whereas a shower-focused plan may better reflect current use. List who benefits from each feature and what must be given up to include it.
Try fixture displays when possible and pay attention to comfort rather than appearance alone. Consider basin shape, faucet reach, mirror placement, cabinet hardware, toilet location, and how shower controls or doors would be approached. Ask whether each item is easy to clean and whether replacement parts, matching accessories, or compatible components are readily available. Confirm product suitability and installation requirements with a qualified project professional before final selection.
Think beyond current habits without attempting to predict every future need. Features that support easier access, clear movement, comfortable reach, and flexible storage may serve a household through changing routines. Discuss accessibility goals early because they can influence layout and product choices. Technical specifications and suitability should be reviewed by the appropriate project professionals.
Balance Style With Moisture and Maintenance
Build a coordinated finish palette rather than choosing every surface independently. Compare floor, wall, vanity, countertop, hardware, and paint samples together under the bathroom's actual lighting conditions. A restrained palette can make a small room feel more unified, while deliberate contrast can help define cabinetry or architectural features. Ask which material should be the focal point and let supporting selections remain quieter.
Maintenance expectations should guide the decision. Highly textured surfaces, numerous grout lines, reflective finishes, and intricate hardware may create a distinctive look but can require more frequent attention. Lighter and darker colors reveal different kinds of residue, dust, or wear. Request care information for each proposed product and consider whether the household is comfortable following it. Material compatibility and use in a bathroom environment should be confirmed by qualified professionals.
Massachusetts seasons can affect how a bathroom feels in daily use, particularly when wet outerwear, dry winter air, or humid summer conditions influence household routines. Discuss ventilation, heating comfort, and moisture management as project goals, but leave system design and technical decisions to qualified professionals. Include lighting goals as well: general visibility, grooming tasks, nighttime use, and the way finishes appear throughout the day.
Prepare Decisions and Household Logistics
Before a project discussion, assemble a concise planning packet. Include photographs of the existing room, a list of frustrations, prioritized goals, an inventory of items needing storage, and inspiration images labeled with the specific feature you like. Note whether the attraction is the layout, cabinet style, color palette, lighting effect, or overall mood. This prevents an inspiration image from being interpreted as a request to reproduce every detail.
Identify unresolved choices and turn them into direct questions. Ask which layout options best support simultaneous use, where custom cabinets would add meaningful function, what selections require early coordination, and which ideas depend on existing conditions. Request that tradeoffs be explained whenever one goal competes with another. A qualified project professional can then help connect household priorities with practical design and construction considerations.
Finally, plan how the household will make decisions. Choose who approves selections, gather input from regular users, and establish a method for recording product choices and open questions. Consider where bathroom essentials will be kept while the room is unavailable, especially if it is the home's only full bathroom, but confirm project-specific logistics with the project professional. Clear priorities, organized questions, and realistic routine notes provide a strong foundation for the next conversation.