Kitchens
How to Prepare for Your First Kitchen Remodeling Consultation
A practical guide to defining priorities, evaluating layout choices, and gathering the details needed for a productive kitchen remodeling consultation.
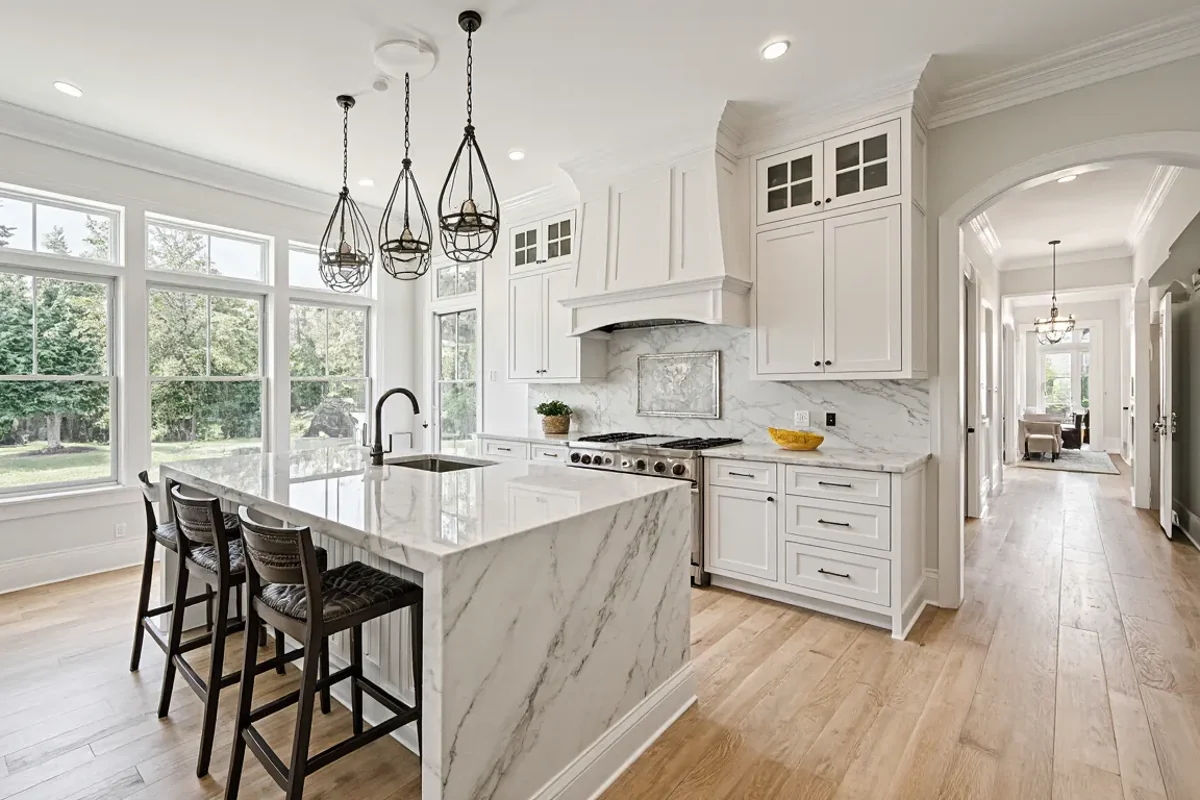
A productive first consultation begins with a clear description of how your current kitchen works, where it falls short, and which improvements matter most. Preparing measurements, photos, preferences, and decision priorities will help you discuss realistic options with EBM Construction Corp.
Define What You Want the Remodel to Solve
Begin with problems rather than products. For several days, notice where your kitchen creates friction: crowded preparation areas, difficult-to-reach storage, poor traffic flow, limited seating, inadequate task lighting, or surfaces that are hard to maintain. Write down who uses the room, how often you cook, whether multiple people prepare meals together, and which activities compete for space. This gives the consultation a practical foundation and helps distinguish meaningful improvements from features that simply look appealing.
Sort your goals into three groups: essential, strongly preferred, and optional. An essential goal might be improving movement between cooking, cleanup, and food storage, while an optional goal could be adding a beverage station. Ask yourself which existing features should remain, what causes the most daily frustration, and what would make the room feel successful five years from now. Bring this ranked list so tradeoffs can be evaluated without losing sight of your main purpose.
Document the Existing Kitchen and Nearby Spaces
Take clear photos from every corner, along with close views of cabinets, counters, appliances, windows, doors, flooring transitions, and connections to adjacent rooms. Record approximate room measurements for initial discussion, but expect a qualified project professional to verify conditions before technical decisions are made. Note anything that may not be obvious in photographs, such as a door that blocks a cabinet, a narrow passage during busy mornings, or sunlight that creates glare at a particular time.
Include information about nearby spaces because kitchen choices often affect dining, entry, pantry, laundry, or family-room functions. If your Massachusetts home has seasonal considerations, describe how the kitchen supports winter storage, holiday gatherings, summer entertaining, or access to an outdoor area. Homeowners in Newburyport, Newton, Wellesley, Boxford, West Newbury, and Danvers may have homes of very different ages and configurations, so avoid assuming that an inspiration image can be transferred directly to your room.
Prepare for a Layout Conversation
Think about movement before deciding where every cabinet or appliance should go. Identify the routes people take through the room, where groceries enter, where dishes are unloaded, and where guests tend to gather. Consider whether you want the kitchen to feel more open to neighboring rooms or retain visual separation. Ask during the consultation which layout changes could address your priorities, what constraints may influence those options, and which ideas require further evaluation by qualified project professionals.
Hypothetical example: A household may initially request a large island because it appears in favorite design photos. After mapping the route between the refrigerator, sink area, table, and exterior door, the household may decide that a smaller island, peninsula, or open floor area better supports daily circulation. The lesson is not that one option is universally better, but that each feature should earn its place by supporting actual routines, suitable clearances, and the overall proportions of the room.
Clarify Cabinet and Storage Priorities
Make a simple inventory before discussing custom cabinets. List cookware, small appliances, pantry goods, recycling needs, serving pieces, and items currently stored outside the kitchen. Mark what should be within immediate reach, what can be stored higher or farther away, and what you would prefer to keep out of sight. If you dislike deep shelves, cluttered counters, or awkward corner storage, say so explicitly. Specific frustrations are more useful than a general request for more storage.
Prepare questions about cabinet configuration, door and drawer organization, finish appearance, maintenance expectations, and how custom options might respond to unusual walls or room proportions. Decide whether visual uniformity or specialized storage matters more when the two compete. Also consider whether existing cabinets have qualities worth retaining or whether a new plan would better support the layout. Material suitability, installation details, and field conditions should be reviewed with the appropriate project professional rather than decided from photographs alone.
Create a Coherent Design Reference Set
Collect a small, edited group of images that shows what you like, then label the exact feature in each image: warm wood cabinetry, simple door profiles, muted color, prominent hardware, concealed storage, contrasting counters, or layered lighting. Include one or two examples of what you do not like as well. Avoid presenting dozens of unrelated rooms, because conflicting references can make your preferences harder to interpret. A focused set helps the discussion move from broad style labels to concrete choices.
Bring samples or photographs of finishes that are staying in adjoining areas, especially flooring, trim, wall color, and important furniture. Decide whether the remodeled kitchen should blend quietly with the rest of the home or create a deliberate contrast. Ask how cabinet color, counter pattern, hardware finish, and backsplash character will interact under your room's natural and artificial light. Keep final selections flexible until they can be assessed together, since an attractive item viewed alone may compete with the complete palette.
Organize Constraints and Arrive with Next Steps
Be ready to discuss your intended scope and spending comfort without treating either as fully settled. Identify whether you are considering cabinet replacement, layout changes, new surfaces, appliance updates, or renovation of connected areas. Note any dates, household events, access concerns, pets, work-from-home routines, or periods when disruption would be especially difficult. These details support planning discussions, but feasibility, sequencing, and technical requirements should be evaluated by qualified project professionals after the existing conditions and selections are understood.
Before meeting with EBM Construction Corp, place your priority list, room photos, approximate measurements, storage inventory, inspiration images, retained-finish references, appliance information, and questions in one folder. Ask what information is still needed, which decisions should come first, what assumptions require verification, and how changes in scope could affect later choices. After the consultation, write down agreed priorities, unresolved questions, and items requiring professional review so the next conversation begins with a shared and organized understanding.